Professional Caregiver Guide

How to Make a Room
for a Dementia Client

A comprehensive step-by-step guide to creating safe, comfortable, and therapeutic environments following professional dementia care standards.

Explore the Room
🏠 Interactive 3D Room

The Ideal Dementia-Friendly Room

Click and drag to orbit the room. Click on the glowing spheres to learn about each safety feature.

Building 3D Room...

🖱️ Drag to orbit 🔍 Scroll to zoom 💡 Click glowing dots
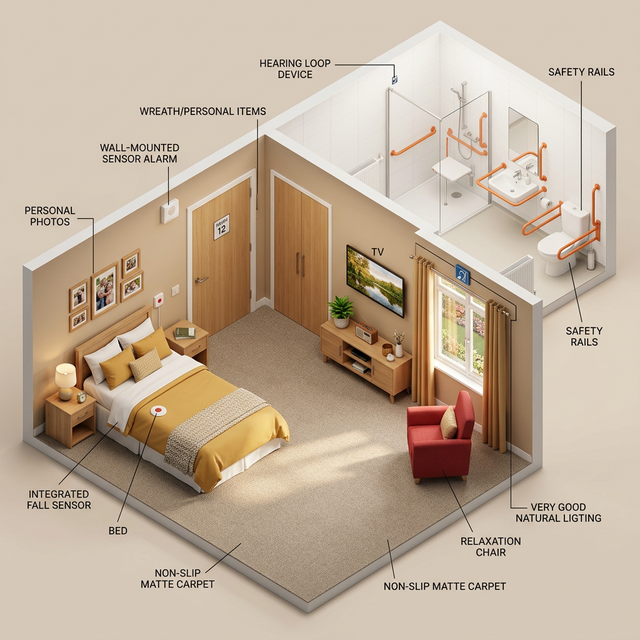
3D Dementia Room Overview

Professional dementia-friendly room layout — designed for safety, comfort, and familiarity
🎥 Video Walkthrough

Explore the Room in Motion

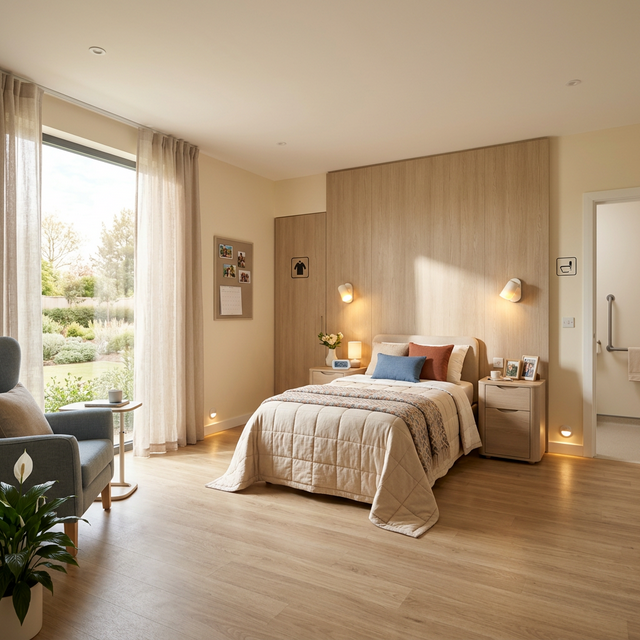
Watch this short video to see how the carefully selected furniture and layout come together to create a safe, calming environment.

📋 Step-by-Step Method

8 Essential Steps to Set Up the Room

Follow these professional methods in sequence to create the perfect dementia-friendly environment.

01
☀️

Natural Lighting & Window Placement

Good natural lighting is one of the most important factors in a dementia-friendly room. It helps prevent falls, reduces confusion, and supports the circadian rhythm.

Position the bed near windows for natural daylight exposure
Use sheer curtains — never heavy drapes that block light completely
Install adjustable warm LED lights (2700K–3000K) for evening use
Add night-lights along baseboards for safe navigation at night
Eliminate harsh fluorescent lighting — it causes agitation
Natural Lighting
02
🪵

Non-Shiny Surfaces & Matte Materials

Shiny or reflective surfaces can trigger confusion and distress in dementia clients. They may perceive reflections as water or other people, causing anxiety.

Use matte-finish flooring — avoid polished tiles or glossy wood
Choose wooden frames instead of glass or metallic ones
Select furniture with non-reflective, matte upholstery
Cover or remove large mirrors — they can cause confusion
Use matte paint on walls — eggshell or flat finish only
03
🎨

Color Contrast & Wayfinding

Dementia affects depth perception. Strong colour contrasts between surfaces help clients distinguish edges, doors, and furniture clearly.

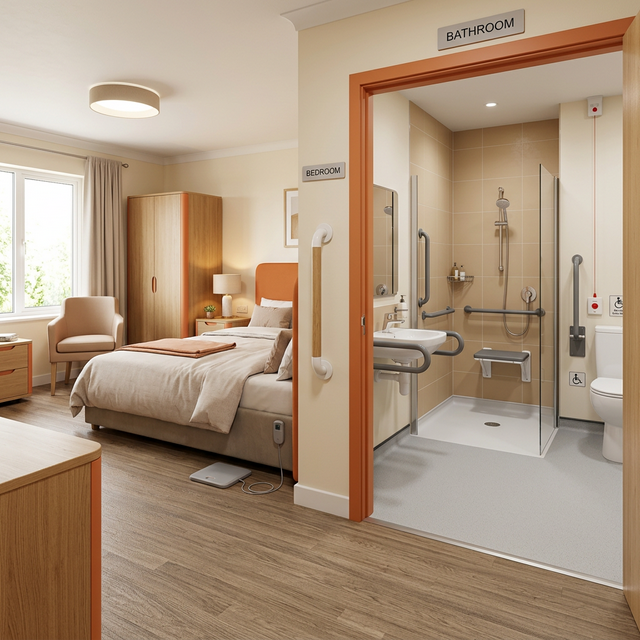
Use contrasting colours for door frames vs walls (e.g. dark frame, light wall)
Toilet seat should contrast with the floor and bowl colour
Edge strips on furniture in contrasting tones for visibility
Use warm, calming colours — avoid stark white or very dark rooms
Picture signs on doors (toilet icon, bedroom icon) for wayfinding
04
🛡️

Safety Features & Sensor Alarms

Safety is paramount. Sensor alarms, grab rails, and fall prevention measures protect clients while preserving their independence and dignity.

Install bed sensor pads to alert staff if client gets up at night
Place floor sensor mats beside the bed for fall detection
Add grab rails along hallways and near the bed
Use chair and bed alarms where needed (with dignity consideration)
Install a nurse call system within easy reach
Safety Features
05
🔊

Hearing Loop & Assistive Technology

Many dementia clients also have hearing difficulties. A hearing loop system and assistive technology improve communication and quality of life.

Install a hearing loop (induction loop) system in the room
Provide a simple, large-button TV remote control
Use a clock with large, clear numbers and day/date display
Consider a simple music player for familiar songs — music therapy
Ensure the room has good acoustics — soft furnishings absorb echo
06
🖼️

Personalization & Familiar Items

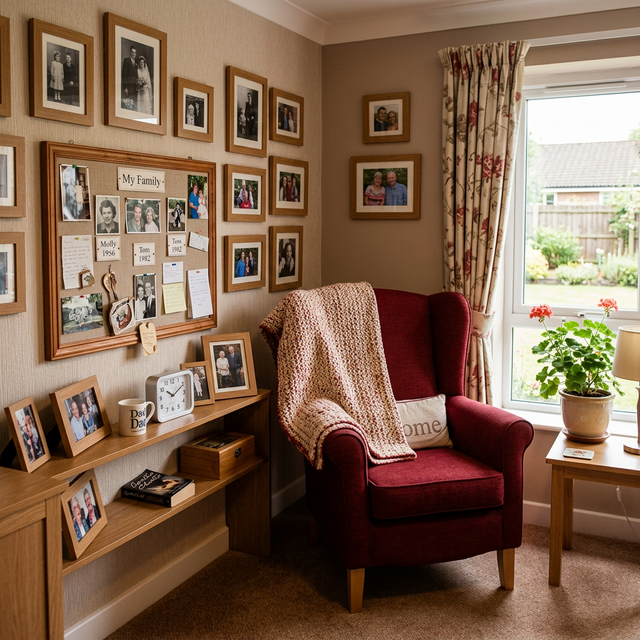
Personal belongings and familiar objects provide comfort, trigger positive memories, and help a dementia client feel at home rather than in an institution.

Display family photos in wooden frames at eye level
Create a memory board or memory box with meaningful items
Bring the client's own bedding, cushions, or throws if possible
Include a familiar armchair — not institutional seating
Place a personal name sign on the room door with a familiar photo
Personalization
07
🛋️

Furniture Selection & Layout

Furniture must be safe, comfortable, and arranged to support independent movement. Avoid clutter and ensure clear walking paths.

Choose furniture with rounded edges — avoid sharp corners
Bed height should allow feet to touch the floor when sitting
Use a firm, supportive armchair with armrests for standing aid
Keep a clear, wide walking path — 1 metre minimum
Nightstand within arm's reach — firmly fixed so it won't tip
08
🚿

Bathroom Safety & Accessibility

The bathroom is the highest-risk area. Every surface, fixture, and layout decision must prioritise fall prevention and ease of use.

Install grab rails beside the toilet and in the shower area
Use a coloured toilet seat that contrasts with the bowl and floor
Non-slip mats and non-slip flooring throughout the bathroom
Thermostatic mixer valves to prevent scalding — max 44°C
Clear picture signage on the bathroom door for easy identification
💡 Professional Standards

Key Principles to Remember

🏡

Home-Like, Not Hospital

The room should feel like a home. Avoid clinical or institutional aesthetics. Warmth, personality, and familiarity reduce anxiety significantly.

👁️

See Through Their Eyes

Dementia affects perception. What looks normal to you may appear as a hole in the floor, water, or a barrier to a dementia client.

🔄

Consistency is Key

Once set up, avoid rearranging the room. Consistency and routine reduce confusion and help the client maintain independence longer.

❤️

Dignity & Independence

Every design choice should promote independence while ensuring safety. Avoid over-restricting — balance safety with freedom.

Continue Learning About Dementia Care

Explore more resources to deepen your understanding of dementia and professional caregiving.